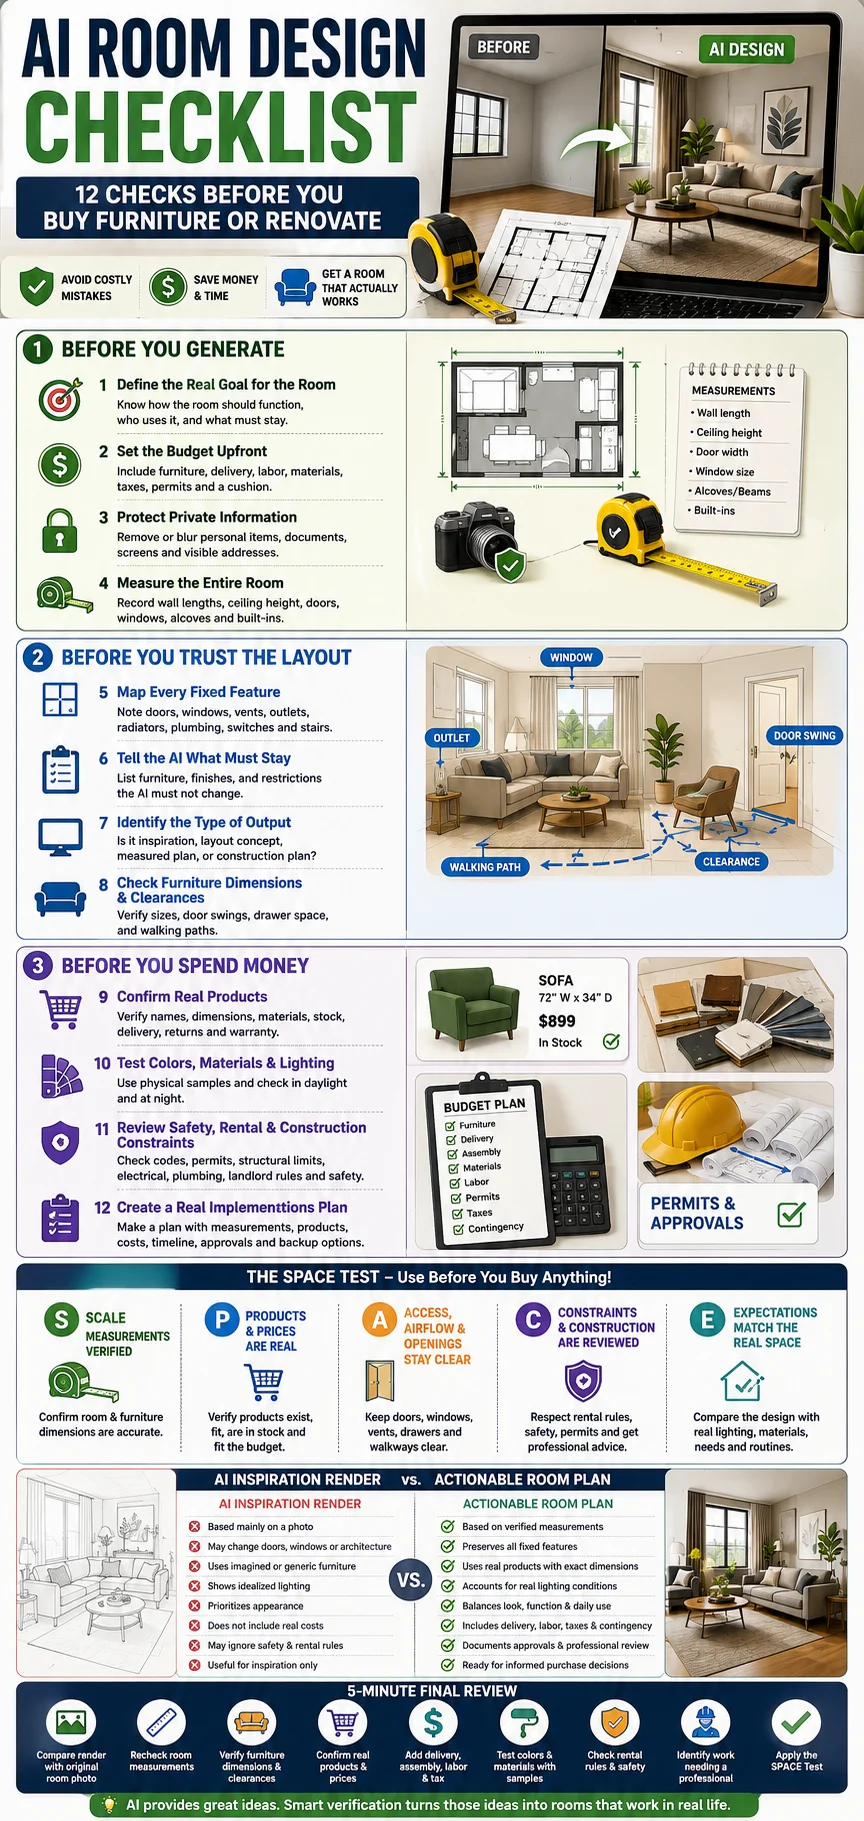
AI Room Design Checklist: 12 Checks Before You Buy Furniture or Renovate
An AI room design can look realistic while using inaccurate proportions, imaginary furniture, altered architecture or idealized lighting. Use this checklist to turn an attractive render into a measured, practical and budget-conscious room plan.
An AI room design tool can restyle a photograph, suggest furniture arrangements and visualize a home makeover within seconds. It can be useful for exploring ideas, but the result should not automatically be treated as an accurate floor plan, shopping list or renovation drawing.
An AI interior design image may quietly change the size of the room, move a window, hide a radiator, invent a product or create more walking space than the real layout allows. A visually impressive design can therefore become expensive if it guides a purchase before the measurements, products and construction limits have been checked.
This AI room design checklist helps homeowners, renters, apartment residents, DIY decorators and home-office users verify the design before buying furniture, ordering materials or beginning renovation work.
What Should You Check in an AI Room Design?
Before buying furniture or renovating, verify the room measurements, fixed architectural features, furniture dimensions, walking clearances, product availability, complete budget, real lighting, physical materials, privacy risks, rental restrictions and construction requirements.
Treat the generated image as inspiration until every important detail has been confirmed in the real space.
Why AI Room Designs Still Need Human Verification
An AI room planner may understand the visual content of a photograph without knowing the room’s exact dimensions, ceiling height, door swing, window-sill height or hidden utilities. The image may look believable because the system is designed to create a convincing visual result, not because every object has been placed to scale.
A photo is not a measured plan
Perspective, camera lenses and cropped images can make walls, openings and furniture appear larger or smaller than they really are.
Furniture may be imaginary
The sofa, table, cabinet or light fixture shown in the render may not correspond to a product that can actually be purchased.
Architecture may be altered
A generated design may move, enlarge, hide or remove windows, doors, beams, vents, radiators and built-in features.
The real cost may be missing
The image usually does not include delivery, assembly, disposal, labor, permits, taxes, professional fees or unexpected work.
The safest approach is to use AI for visualization and comparison while using verified measurements, manufacturer specifications, physical samples and qualified professional advice for decisions that affect safety, construction or substantial spending.
AI Room Design Checklist
Define the Real Goal for the Room
Decide what the room needs to do before selecting a visual style. A design can look beautiful while failing to solve the problem that led you to redesign the space.
Your goal might involve:
- Improving the furniture arrangement
- Creating more storage
- Making a small room feel less crowded
- Building a functional home office
- Creating safer space for children or pets
- Supporting mobility or accessibility needs
- Refreshing colors without replacing furniture
- Planning a renter-friendly makeover
- Visualizing a complete renovation
When preparing the request, you can use the free AI Prompt Generator to organize the room purpose, restrictions, preferred style and required output more clearly.
Set a Realistic Budget Before Viewing Designs
Set a maximum budget before becoming attached to a generated concept. Include the complete cost of making the design real rather than counting only the furniture visible in the image.
Your working budget may need to cover:
- Furniture and decorative items
- Delivery and installation
- Assembly services
- Removal or disposal of existing items
- Paint, flooring and materials
- Window treatments and lighting
- Contractor or professional fees
- Electrical, plumbing or ventilation work
- Taxes, approvals and permit costs
- A contingency amount for unexpected expenses
Before committing to an expensive item, use Is This Worth It? to compare the total cost, likely value, alternatives and hidden expenses.
Protect Private Information in Room Photos
A room photo can reveal more than the walls and furniture. Review the complete image before uploading it to any AI room-design service.
Remove, cover or blur:
- Family photographs
- Mail, invoices and documents
- Names, addresses and contact details
- Computer screens and work information
- Children’s names, photographs or school details
- Medication and health-related items
- Security-system controls and camera locations
- Keys and valuable possessions
- Views that clearly identify the property location
Review the tool’s current privacy policy, upload-storage practices, account controls and deletion options. App permissions and data-use terms can change, so check them when you use the service rather than relying on an old review.
You can use the Image Resizer and Converter to prepare a smaller copy of a room photograph after sensitive details have been removed.
Measure the Entire Room
Do not treat a photograph as a scale-accurate floor plan. Measure the room yourself or use a reliable measurement process, then record the dimensions in a simple sketch.
Measure and record:
- Every wall length
- Ceiling height
- Door width and height
- Door swing direction
- Window width and height
- Window-sill height
- Alcoves and recesses
- Columns, beams and sloped ceilings
- Built-in cabinets and shelving
- Changes in floor level
Map Every Fixed Feature
Mark every feature that cannot be ignored or moved easily. These details affect furniture placement, safety, airflow, access and renovation cost.
Your plan should show:
- Doors and windows
- Radiators, heaters and fireplaces
- Air-conditioning units and vents
- Electrical outlets and switches
- Internet and television connections
- Plumbing and fixed appliances
- Built-in cabinets and wardrobes
- Stairs, columns and beams
- Existing lighting positions
Compare the AI render with the original photo and measurement sketch. Investigate anything that has disappeared, moved or changed shape.
Tell the AI What Must Stay
An AI home-design tool may create a more attractive result by replacing items or surfaces that you cannot change. Give the tool a clear list of permanent or protected features.
Example restrictions include:
- The existing sofa must remain
- The flooring cannot be replaced
- The walls cannot be painted
- The window and radiator must remain accessible
- The rental agreement does not allow drilling
- The desk must stay near a particular outlet
- The room needs an open play area
- Existing storage must remain usable
- No structural or plumbing changes are allowed
Identify What Type of Output You Received
Not every AI room design serves the same purpose. Identify the output type before relying on it.
Style visualization
Shows a possible mood, aesthetic, color palette or decorating direction. It may not be dimensionally accurate.
Layout concept
Suggests where furniture could be positioned, but the objects and clearances may not be drawn to scale.
Measured floor plan
Uses verified dimensions and correctly sized objects. It still requires careful checking before purchasing.
Construction documentation
Contains technical specifications prepared for implementation. A decorative AI render is not a substitute for this documentation.
Verify Furniture Dimensions and Clearances
Check the exact width, depth and height of every important item. A sofa may fit against a wall while still blocking a door, leaving too little walking space or making a drawer impossible to open.
Review:
- Sofa, bed, table and cabinet footprints
- Chair pull-back space
- Drawer and cabinet-door opening space
- Room-door swing
- Walking routes through the room
- Access to windows and curtains
- Access to outlets and switches
- Cleaning and maintenance space
- Delivery access through doors, hallways and stairs
- Mobility-device clearance where relevant
Confirm That Every Important Product Is Real
The furniture in an AI room makeover may be completely generated. Even when the tool provides a shopping link, the linked product may only be visually similar.
Verify the following on the retailer or manufacturer page:
- Exact product name and seller
- Width, depth and height
- Material and construction
- Actual color and finish
- Current price and stock status
- Delivery availability
- Assembly requirements
- Return policy and return-shipping cost
- Warranty information
- Customer photographs and reviews
When choosing between two products or layouts, use the Decision Helper to compare cost, fit, usefulness, effort and long-term value.
Test Colors, Materials and Lighting in the Real Room
Generated images often show balanced, idealized lighting. The same paint, fabric or wood finish may look different in your room because of daylight direction, bulb temperature, surrounding colors and screen settings.
Test:
- Paint samples on more than one wall
- Colors during morning, afternoon and evening
- Warm and cool artificial lighting
- Fabric and curtain swatches
- Flooring and tile samples
- Wood and metal finishes
- Materials beside furniture that will remain
- Gloss, texture and maintenance requirements
Review Safety, Rental and Construction Constraints
Separate decorative changes from work that affects the building, utilities or safety. An AI render does not know every lease condition, local requirement or technical limitation.
Check:
- Rental-agreement and landlord restrictions
- Structural walls and load-bearing elements
- Electrical changes
- Plumbing and gas connections
- Ventilation and moisture control
- Heating and appliance clearances
- Fire exits and escape routes
- Child and pet safety
- Furniture stability and anchoring needs
- Accessibility requirements
- Local permits and inspections
Professional review is required when appropriate
Contact a qualified architect, engineer, electrician, plumber, contractor or other relevant professional before making structural, electrical, plumbing, gas, ventilation or code-sensitive changes.
Create a Real Implementation Plan
Convert the AI room design into a practical plan that can stand on its own without the generated image.
The final plan should include:
- Verified room measurements
- A final measured furniture layout
- Real product names and links
- Confirmed product dimensions
- Current prices and delivery costs
- Assembly and installation requirements
- Physical material and color samples
- Contractor or professional estimates
- Required approvals and permits
- A phased purchasing or renovation timeline
- A contingency amount
- Backup products if the first choices sell out
AI Room Design Warning Signs
Pause before spending money when you notice any of the following:
- The generated room appears noticeably larger than the original
- A door, window, radiator, vent or outlet has disappeared
- The ceiling height or wall proportions have changed
- Furniture dimensions are missing
- A door, drawer or cabinet cannot open fully
- The layout has no practical walking route
- The furniture shown cannot be found online
- A shopping link leads to an item with different dimensions
- The budget excludes delivery, assembly, labor or taxes
- The design requires structural or technical work
- The colors look dramatically different across screens
- The tool does not clearly explain how uploads are handled
AI Inspiration Render vs. Actionable Room Plan
| AI Inspiration Render | Actionable Room Plan |
|---|---|
| Created mainly from a photograph. | Based on verified room measurements. |
| May change doors, windows or architecture. | Preserves and records fixed architectural features. |
| May contain imagined or generic furniture. | Uses real products with confirmed dimensions. |
| Shows idealized lighting and color. | Uses physical samples tested in the real room. |
| Prioritizes visual appearance. | Balances appearance, comfort and daily function. |
| May ignore outlets, vents and access. | Maps utilities, openings and walking routes. |
| Does not show the complete cost. | Includes products, labor, delivery, taxes and contingency. |
| May ignore rental or construction restrictions. | Records approvals, technical limits and professional requirements. |
| Useful for inspiration and comparison. | Suitable for informed purchasing and implementation decisions. |
Use the SPACE Test Before You Buy
The SPACE Test is a fast final framework for checking an AI-generated room design before purchasing furniture or approving renovation work.
Scale Verified
The room, openings, fixed features and furniture have been measured accurately.
Products and Prices Are Real
Important products exist, fit the room, remain available and stay within budget.
Access Stays Clear
Doors, windows, vents, drawers, walkways, heaters and outlets remain usable.
Constraints Are Reviewed
Rental rules, safety, construction limits, permits and professional needs are documented.
Expectations Match Reality
The design has been compared with the real lighting, materials, budget and daily routine.
Copyable AI Room Design Prompt
Use this prompt to give the AI clearer limits. A strong prompt can improve the concept, but all measurements, products and technical details still require independent verification.
Five-Minute AI Room Design Review
Complete this final scan before ordering furniture, materials or services:
- Compare the AI render with the original room photograph.
- Confirm that doors, windows, vents, heaters and outlets remain visible.
- Recheck the room measurements and units.
- Verify the dimensions of every major furniture item.
- Confirm that the products are real, available and returnable.
- Add delivery, assembly, labor, tax and contingency to the budget.
- Test important colors and materials with physical samples.
- Confirm rental, property and approval restrictions.
- Identify any work that requires a qualified professional.
- Apply the SPACE Test before paying for anything.
When Should You Hire a Professional?
AI can help explore styles, compare layouts and communicate an early idea. Professional advice becomes especially important when the project involves:
- Removing or modifying walls
- Structural loads or building stability
- Electrical wiring or panel changes
- Plumbing, gas or drainage
- Heating, cooling or ventilation
- Moisture, waterproofing or mold concerns
- Fire safety and escape requirements
- Accessibility modifications
- Permits, inspections or construction documents
- Custom cabinetry or complex built-in work
- A substantial financial commitment
A qualified interior designer may also be valuable when the room has competing functional needs, unusual measurements, accessibility requirements or a large purchasing budget.
Frequently Asked Questions
Is AI room design accurate?
AI room design can provide useful inspiration, but its accuracy depends on the photographs, dimensions, restrictions and product information supplied. A generated image should not automatically be treated as a scale-accurate plan.
Can AI tell whether furniture will fit?
An AI tool may estimate whether furniture appears to fit, but you should independently verify the room measurements, furniture dimensions, doorways, walking clearances and delivery route before purchasing.
Do I need to measure my room before using an AI room planner?
Yes. Accurate measurements make the generated layout more useful and allow you to check whether the recommended furniture, doors, drawers and walkways will work in the real space.
Can an AI room-design tool change doors and windows?
Yes. Image-based generators may move, enlarge, add, hide or remove architectural features while creating a more attractive image. Compare the generated result closely with the original room.
Is it safe to upload a photograph of my home?
Review the photograph for personal information and check the tool’s current privacy and data-use terms before uploading. Remove family photos, documents, screens, addresses, security details and other sensitive items.
Can an AI room planner recommend real furniture?
Some tools link to real products, while others generate fictional or approximate furniture. Verify the seller, exact dimensions, materials, price, stock status, delivery area and return policy.
Why does a linked product look different from the AI render?
The furniture in the render may have been generated, while the linked product is only visually similar. Its shape, size, material, color or construction may differ from the item shown in the design.
Can I use AI to plan a home renovation?
AI can help with early ideas and visualization, but structural, electrical, plumbing, gas, ventilation, safety and permit-related work requires appropriate professional review.
Should I trust AI-generated paint colors?
Use generated colors as inspiration. Test physical paint samples in the room under daylight and artificial light before selecting the final color.
Can renters use AI room-design tools?
Yes, but the prompt and final plan should respect lease restrictions involving painting, drilling, fixtures, flooring and permanent alterations. Obtain written approval when required.
What is the difference between an AI render and a floor plan?
An AI render shows how a room might look. A measured floor plan records dimensions and object placement from above. A realistic render is not necessarily based on an accurate floor plan.
When should I hire an interior designer, contractor or architect?
Professional help is appropriate when the project involves complex measurements, structural changes, utilities, permits, accessibility, unusual safety requirements or substantial spending.
AI Provides the Idea. Verification Makes It Work.
Measure the room, confirm every product, test the materials and apply the SPACE Test before buying furniture or beginning renovation work.
Review the 12 Checks Again