AI for Design & Creativity · Home Planning Guide
An AI-generated room can look beautifully finished while quietly changing the room’s size, ceiling height, doors, windows, furniture scale, lighting, or permanent fixtures. Use this AI interior design checklist to verify an AI room design before buying furniture, ordering materials, choosing paint, or starting a remodel.
AI interior design tools are most useful for exploring style direction, color palettes, finishes, lighting, décor combinations, and early remodel concepts. A realistic render is still a visual concept. It is not automatically a measured room plan, verified shopping list, construction drawing, contractor specification, or complete project budget.
Reviewed and updated: August 1, 2026
This retained guide now covers the useful room-design intent from the retired duplicate page. For more practical creative workflows, visit the AI for Design & Creativity hub .
Quick Answer: Can You Trust an AI Room Design?
Use an AI room design for inspiration, but independently verify the room measurements, doors, windows, permanent fixtures, furniture dimensions, product availability, materials, lighting, complete cost, utilities, safety, accessibility, and construction requirements. Get professional approval before making structural or permanent changes.
What Is AI Interior Design?
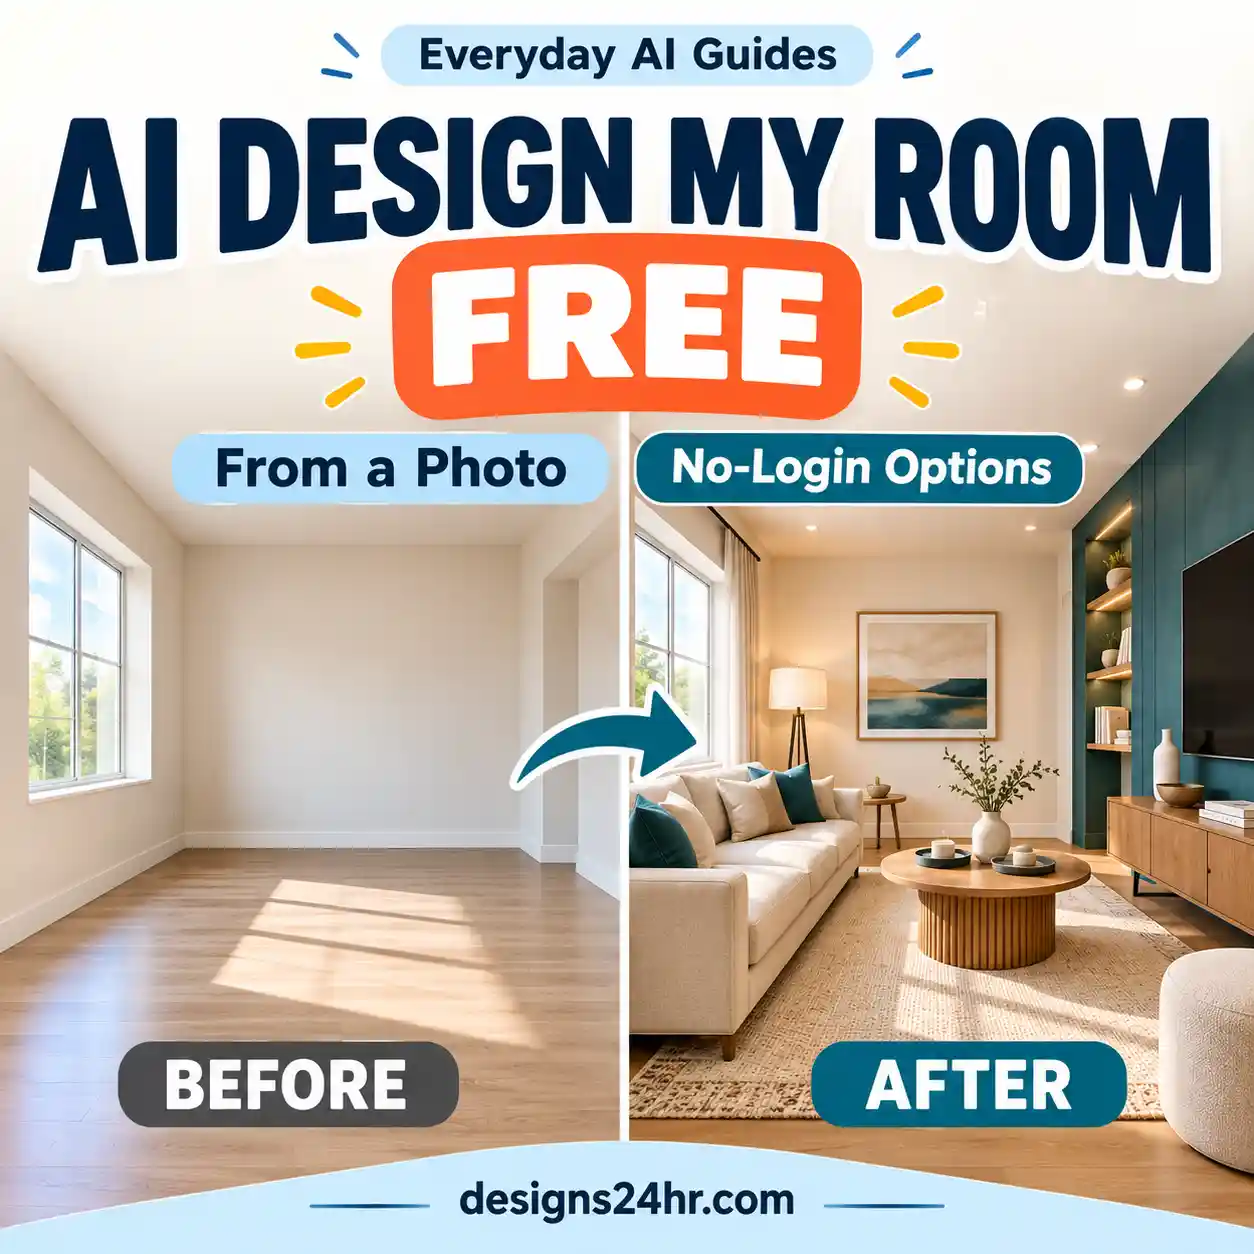
AI interior design uses artificial intelligence to generate room layouts, decorating concepts, furniture arrangements, color schemes, mood boards, and remodel visualizations from a photograph, floor plan, written prompt, or set of measurements.
Some tools restyle an uploaded room photo. Others generate a completely new room based on a chosen design style, such as modern, farmhouse, Japandi, industrial, traditional, coastal, minimalist, or mid-century modern. A mood board can help define the atmosphere, palette, materials, shapes, and visual priorities before you generate a finished room.
The output may look photorealistic, but the tool may reconstruct parts of the image instead of preserving the real space exactly. It may replace furniture, remove doors, add windows, move plumbing, increase the ceiling height, change the room proportions, or invent products that do not exist.
Simple definition: AI interior design creates visual ideas for how a room could look. Treat the result as inspiration until every important measurement, product, cost, utility, safety, and construction detail has been checked separately.
What Can AI Interior Design Help You Explore?
AI interior design can help you compare visual directions before moving furniture, buying materials, or paying for permanent work. It is strongest during the inspiration, style-development, and early concept stage.
AI Can Help You Explore
- Interior design styles and visual themes
- Color-palette directions
- Wall finishes, flooring, and material combinations
- Lighting moods and fixture styles
- Furniture and décor combinations
- Feature-wall and built-in concepts
- Early kitchen or bathroom design directions
- Ways to make a room feel lighter, warmer, calmer, or more cohesive
- Possible uses for an empty or underused room
- Visual references to discuss with an interior designer or contractor
Use the AI Mood Board Prompts guide to establish a coherent visual direction, then use the free Designs24hr Color Palette Generator to compare coordinated color schemes before testing physical paint and material samples in the real room.
AI Usually Cannot Verify
- Exact room measurements from an ordinary photograph
- Whether furniture will fit, open, and move comfortably
- Whether a wall is structural
- What is behind a wall, floor, or ceiling
- Whether a pictured product exists or is currently available
- Electrical, plumbing, ventilation, gas, or structural requirements
- Local permits, building rules, or contractor requirements
- The final installed appearance of paint, flooring, fabric, or stone
- The complete cost of delivery, labor, removal, repairs, and installation
AI Interior Design vs. Room Planner vs. Floor Plan Generator
These tools can produce similar-looking images, but they answer different questions. Choose the page and workflow that match the real decision you need to make.
| Tool or workflow | Primary question | Best use |
|---|---|---|
| AI interior design | How could this room look and feel? | Style, color, materials, lighting, décor, finishes, and early remodel visualization. |
| AI room planner | Will this furniture arrangement fit and function? | Exact furniture dimensions, clearances, door swings, walking routes, delivery access, and purchase readiness. |
| AI floor plan generator | Does the whole building layout work? | Room relationships, circulation, dimensions, stairs, utilities, code concerns, and professional planning review. |
| AI landscape design | Will the outdoor concept work on the real site? | Sunlight, drainage, soil, climate, plant suitability, utilities, materials, access, and outdoor project cost. |
Simple boundary: Use this page for visual interior concepts. Use Room Planner when furniture fit is the main decision. Use Floor Plan Generator when the project changes the wider building layout.
Is AI Interior Design Accurate?
AI interior design can be visually convincing without being dimensionally or structurally accurate. The generated image may preserve the general appearance of a room while changing details that matter in real life.
Accuracy depends on the tool, the input photograph, the measurements provided, the prompt, and how much of the original room the AI replaces. Even when a tool accepts a floor plan or room dimensions, you should still compare its output with your own measurements.
Important: Do not calculate furniture orders, construction quantities, cabinet sizes, structural changes, or renovation costs from an AI-generated image alone.
Why an AI Room May Look Larger Than the Real Room
AI tools may widen walls, raise ceilings, reduce furniture scale, change the camera perspective, increase window size, or remove visual obstacles. These changes can make the generated design feel more open even though the real room has not changed.
Why Furniture May Appear to Fit When It Does Not
The generator may not know the exact width and depth of the sofa, bed, dining table, cabinet, or other item it displays. It may also ignore the space required to open drawers, pull out chairs, walk around furniture, or move large items into the room.
AI Interior Design Checklist: 12 Checks Before You Buy or Remodel
Complete the following checks before using an AI-generated room design to guide furniture purchases, decorating decisions, material orders, or permanent renovations.
Measure the Real Room Before Trusting the Render
Begin with physical measurements. Do not estimate the size of the room from the AI image or assume that the generated furniture is shown at the correct scale.
Record:
- Room width and length
- Ceiling height
- Length of every usable wall
- Door and window widths
- Window height from the floor
- Alcoves, recesses, columns, beams, and sloped ceilings
- Built-in cabinets, fireplaces, radiators, and heaters
- Existing furniture or appliances that must remain
Measure in more than one place when walls or floors may be uneven. Keep a written room sketch with the measurements beside the AI render.
Confirm Doors, Windows, Ceilings, and Permanent Fixtures
Compare the generated room with the original photograph and your measurement sketch. Confirm that every permanent element remains in the correct position.
Check:
- Door location, width, and opening direction
- Window position, height, and size
- Ceiling height, slopes, beams, and bulkheads
- Fireplaces and chimneys
- Stairs, railings, steps, and landings
- Built-in storage and fixed cabinetry
- Radiators, heaters, vents, and air-conditioning units
- Columns, load-bearing features, and structural walls
Check Whether AI Changed the Architecture
AI generators may silently redesign the building while presenting the result as a simple décor update. Look for architectural changes that were not included in your request.
- Longer or wider rooms
- Higher ceilings
- New windows, skylights, or doors
- Removed walls or columns
- Moved staircases
- New fireplaces or built-in shelving
- Changed kitchen or bathroom layouts
- Relocated plumbing fixtures and appliances
Use the AI Image Verification Checklist to inspect distorted geometry, repeated objects, inconsistent reflections, impossible lighting, and other generated-image errors.
Verify Furniture Scale, Placement, and Walking Clearance
Identify a real product or use known furniture dimensions before deciding that an item will fit. Measure both the furniture footprint and the space needed to use it comfortably.
- Width, depth, and height of every large item
- Space needed to open drawers and cabinet doors
- Room for dining chairs to pull out
- Walking paths between furniture
- Access to doors, windows, switches, and outlets
- Bedside access and wardrobe-door clearance
- Appliance-door and oven-door clearance
- Whether the item can pass through doors, halls, stairs, or elevators
Mark the furniture footprint on the floor with removable tape or sheets of paper before ordering a large item.
Confirm That Suggested Furniture and Décor Actually Exist
AI-generated furniture may be fictional, may combine features from several products, or may display impossible materials and construction.
- Find an actual product from a real seller.
- Confirm the manufacturer and model.
- Compare its shape with the generated item.
- Check whether the material and color are available.
- Look at customer photographs when available.
- Confirm that the product is intended for your type of use.
- Save the product page and specifications.
Check Dimensions, Stock, Delivery, and Return Policies
Once you identify a real product, verify the information that affects whether the purchase will work in practice.
- Exact assembled dimensions
- Package dimensions and total weight
- Material, finish, fabric, and color
- Current stock status
- Estimated delivery time
- Room-of-choice or curbside delivery details
- Assembly or installation requirements
- Shipping and handling costs
- Return window and restocking fees
- Warranty coverage
Use the AI Shopping Checklist to verify sellers, product details, pricing, reviews, delivery, and return terms before completing an AI-assisted purchase.
Test Paint Colors and Materials in Real Lighting
AI renders cannot reliably reproduce how paint, flooring, wood, stone, metal, fabric, tile, or wallpaper will look in your room.
Test physical samples during:
- Morning daylight
- Midday or afternoon light
- Cloudy conditions
- Evening artificial lighting
- Nighttime use
Compare samples beside:
- Existing flooring
- Cabinetry
- Large furniture
- Curtains and textiles
- Fixed stone or tile
- Warm and cool light sources
Calculate the Complete Project Cost
The AI render displays a finished result but does not show every cost required to achieve it. Build a complete budget before buying.
- Furniture and décor
- Paint, flooring, tile, fabric, and materials
- Shipping and delivery
- Taxes and service fees
- Assembly and installation
- Contractor labor
- Electrical, plumbing, or ventilation work
- Removal and disposal of existing items
- Wall, floor, or ceiling repairs
- Tools, fixings, adhesives, and finishing supplies
- Permit or inspection costs where applicable
- A contingency allowance for unexpected expenses
Review Outlets, Plumbing, Ventilation, Heating, and Appliances
AI room planners may hide or move building systems to make the image look cleaner. Confirm that the proposed layout works with the systems that serve the room.
- Electrical outlets and light switches
- Internet, television, and data connections
- Plumbing supply and drainage
- Gas lines and appliance connections
- Heating units and radiators
- Air-conditioning systems
- Ventilation and extraction
- Appliance clearances
- Access panels and shutoff points
- Permanent lighting and ceiling fixtures
Remodeling can affect indoor air quality when dust, pollutants, coatings, or poor ventilation are not managed properly. Review the U.S. Environmental Protection Agency’s remodeling and indoor-air-quality guidance before significant renovation work.
Check Safety, Accessibility, and Everyday Use
A room should not only look attractive. It must work safely and comfortably for the people who use it every day.
- Clear entrances, exits, and walking paths
- Trip hazards and unstable furniture
- Access to windows and emergency exits
- Stair, railing, and step safety
- Heat sources and fire risks
- Child and pet safety
- Secure anchoring of tall or heavy furniture
- Comfortable lighting for daily activities
- Wheelchair, walker, or mobility-device clearance where needed
- Reachable storage, switches, and controls
For guidance on preventing dangerous furniture and television tip-overs, review the U.S. Consumer Product Safety Commission’s Anchor It! furniture-safety resources .
For public accommodations, workplaces, commercial spaces, or other projects where U.S. accessibility requirements may apply, consult the official ADA Standards for Accessible Design and an appropriately qualified professional.
Protect Private Details in Uploaded Room Photos
Photographs of your home can reveal more personal information than you intend to share. Review every image before uploading it to an AI service.
- Family photographs
- Children and other people
- Mail, documents, labels, and addresses
- Computer and television screens
- Workplace or client information
- Medication and health-related items
- Keys, security controls, and alarm equipment
- Valuable collections or expensive possessions
- School names, uniforms, and schedules
- Views that reveal your exact location
Read the tool’s current privacy policy to understand how uploaded images are stored, processed, shared, deleted, and potentially used to improve its systems.
You can create a separate upload copy with the Designs24hr Image Resizer and Converter while keeping your original photograph unchanged.
Get Professional Approval Before Permanent Changes
Consult an appropriately qualified professional before turning a visual concept into permanent construction or expensive custom work.
- Removing or altering walls
- Changing structural openings
- Moving plumbing, electrical, or gas systems
- Remodeling kitchens or bathrooms
- Building permanent cabinetry or built-ins
- Changing stairs, railings, or floor levels
- Modifying heating, ventilation, or air conditioning
- Installing heavy wall-mounted features
- Beginning work that may require permits or inspections
- Ordering expensive custom furniture or fitted materials
Show the AI image as a visual reference, but provide the professional with the real measurements, photographs, floor plan, product specifications, budget, and project requirements.
Use the Designs24hr SPACE Test
The SPACE Test condenses the complete AI interior design checklist into five areas you can remember whenever you review a generated room.
Size & Structure
Are the dimensions correct, and did the AI preserve the real architecture?
Products & Placement
Do the products exist, fit the space, and allow comfortable movement?
Accuracy & Accessibility
Is the design realistic, safe, functional, and usable by everyone?
Cost, Code & Construction
Is the budget complete, and have technical requirements been checked?
Expert Review
Has a qualified professional reviewed permanent or expensive work?
Fast decision rule: If the room design fails any part of SPACE, do not buy or build yet. Correct the measurements, find real products, revise the layout, update the budget, or get professional advice.
AI Room-Design Red Flags
- Doors or windows disappear or move.
- The ceiling becomes higher or changes shape.
- The room looks wider or longer than the original.
- Furniture blocks doors, windows, or walking paths.
- A sofa, bed, table, or cabinet appears unusually small.
- Plumbing fixtures or appliances move to another wall.
- Outlets, switches, vents, heaters, or radiators vanish.
- The design invents a fireplace, window, or built-in cabinet.
- Products cannot be identified or purchased.
- Paint and material colors look unnaturally perfect.
- Lighting conflicts with the real window direction.
- Furniture or materials blend into surrounding objects.
- The layout leaves no practical walking or opening space.
- The budget excludes delivery, labor, installation, or removal.
- The render looks beautiful but would not work in daily life.
- The project requires structural work the AI does not explain.
AI Concept vs. Real-World Interior Plan
| AI can help with | Verify independently |
|---|---|
| Room-style inspiration | Exact room measurements and structural limitations |
| Color directions | Physical paint, fabric, flooring, and material samples |
| Furniture arrangement ideas | Product dimensions, clearances, and delivery access |
| Décor combinations | Real product availability, price, quality, and return terms |
| Mood boards and visual themes | How items look together inside the real room |
| Early remodel visualization | Structure, plumbing, electricity, gas, ventilation, and permits |
| Alternative layout ideas | Safety, accessibility, everyday use, and maintenance |
| A picture to discuss with a contractor | Construction drawings, specifications, quantities, and final costs |
When Should You Consult an Interior Designer or Contractor?
AI May Be Enough for Early Ideas
- Comparing decorating styles
- Exploring paint-color directions
- Creating a mood board
- Testing basic furniture arrangements
- Visualizing removable décor
- Planning low-cost, reversible updates
Consult a Professional For
- Wall removal or structural changes
- Kitchens and bathrooms
- Plumbing, electrical, or gas work
- Permanent built-ins
- Stairs, railings, or level changes
- Ventilation or heating modifications
- Accessibility modifications
- Permits and technical requirements
An interior designer can help translate the visual concept into a practical layout, materials plan, sourcing strategy, and coordinated design. A contractor or specialist can assess construction methods, site conditions, cost, scheduling, and technical requirements.
Final AI Interior Design Verification Workflow
- Save the original room photos. Keep an unchanged reference showing every door, window, fixture, and structural feature.
- Measure the room. Record wall lengths, ceiling height, openings, permanent fixtures, and items that must remain.
- Compare the render with reality. Mark every feature the AI added, removed, moved, resized, or changed.
- Identify real products. Replace fictional AI furniture with actual products and verified dimensions.
- Test the layout. Mark furniture footprints and verify movement, access, doors, drawers, and appliance clearances.
- Test physical samples. Review paint, flooring, fabric, tile, and finishes under the room’s real lighting.
- Build the complete budget. Include delivery, labor, installation, removal, repairs, and contingency.
- Review systems and safety. Check electrical, plumbing, ventilation, heating, accessibility, and everyday use.
- Get professional approval. Confirm permanent, technical, structural, or high-cost work before buying or building.
- Make the final decision. Proceed only when the real-world plan—not merely the AI render—passes the SPACE Test.
Official Safety and Remodeling Resources
These authoritative external resources provide additional guidance for real-world safety, remodeling, indoor air quality, furniture stability, and accessibility.
- U.S. Consumer Product Safety Commission: Anchor It! Furniture Safety
- U.S. EPA: Best Practices for Indoor Air Quality When Remodeling
- ADA.gov: Official Standards for Accessible Design
Requirements vary by location and project. Consult local authorities and appropriately qualified professionals before construction, structural work, technical installations, or accessibility modifications.
Frequently Asked Questions About AI Interior Design
Is AI interior design accurate?
AI interior design may be visually realistic without being dimensionally, structurally, or technically accurate. Verify room measurements, architecture, furniture dimensions, products, materials, utilities, costs, and construction requirements before acting on the design.
Can AI design a room from a photo?
Yes. Many tools can generate decorating concepts and alternative layouts from an uploaded room photo. However, an ordinary photograph may not provide reliable depth or dimension information, so compare the result with physical measurements.
What is the difference between AI interior design and an AI room planner?
AI interior design focuses mainly on style, color, finishes, lighting, décor, and visual room concepts. An AI room planner is more useful when you need to test measured furniture placement, clearances, door swings, walking routes, and whether a specific product will fit.
Can an AI room planner measure my room?
Some tools may estimate dimensions or use scanning features, but you should not rely on an estimate for furniture orders, cabinetry, flooring quantities, or construction. Confirm important dimensions physically or professionally.
Why does AI change doors and windows?
A generative tool may reconstruct the room to match the requested style instead of preserving every architectural element. Clearly state which features must remain unchanged and verify the result manually.
Can I buy the furniture shown in an AI room design?
Generated furniture may be fictional or combine features from several products. Identify a real product and verify its seller, dimensions, material, price, stock, delivery, and return policy before buying.
Can AI choose accurate paint colors?
AI can suggest useful color directions, but a screen image cannot reliably show how paint will appear under the room’s actual daylight, artificial lighting, flooring, furniture, and surrounding colors. Test physical samples first.
Is it safe to upload photographs of my home?
Room photographs may reveal family images, addresses, documents, screens, security systems, children, valuables, and sensitive details. Remove private information and review the service’s current privacy and storage terms.
Can AI plan a kitchen or bathroom remodel?
AI can help visualize styles and possible layouts, but kitchens and bathrooms involve plumbing, electricity, ventilation, waterproofing, appliances, cabinetry, safety, and construction requirements. Get professional review.
Should I show an AI render to a contractor?
Yes. An AI render can communicate your preferred style and goal. Explain that it is a concept and also provide real measurements, photos, product references, budget limits, and a list of features that must remain.
Is AI interior design better than hiring an interior designer?
AI is useful for quick inspiration, comparisons, and early experimentation. A qualified interior designer can assess the real space, identify practical constraints, coordinate materials, source suitable products, manage tradeoffs, and create a plan that works beyond the generated image.
What measurements should I provide to an AI room planner?
Provide room width, length, ceiling height, wall lengths, door and window sizes and positions, fixed cabinetry, columns, alcoves, fireplaces, radiators, appliances, and furniture that must remain.
Can AI create a furniture shopping list?
AI can create a category list and suggest styles, but every product should be verified independently for fit, quality, availability, seller reliability, delivery, and returns.
What should I remove from a room photo before uploading it?
Remove or blur people, family photos, addresses, mail, documents, screens, medication, keys, security controls, valuables, school information, and any workplace or client material.
When should I stop using AI and consult a professional?
Consult a professional when the project involves structural changes, plumbing, electricity, gas, ventilation, permanent cabinetry, kitchens, bathrooms, stairs, accessibility modifications, permits, or expensive custom work.
Plan Smart, Verify Everything
AI can help you imagine a better room, but the real space still determines what is possible.
Measure the room, identify real products, test physical samples, calculate the complete cost, review safety and systems, and get professional advice before permanent changes.
A successful design should be accurate, affordable, safe, functional, and practical for everyday life.
This guide provides general educational information and is not architectural, engineering, construction, electrical, plumbing, accessibility, building-code, legal, privacy, or professional design advice. Requirements vary by property, project, profession, product, and location. Consult appropriately qualified professionals before making structural, technical, permanent, or high-cost changes.
Get new AI guides every week
Short, practical how-tos and free tools from Designs24hr. No spam, unsubscribe anytime.