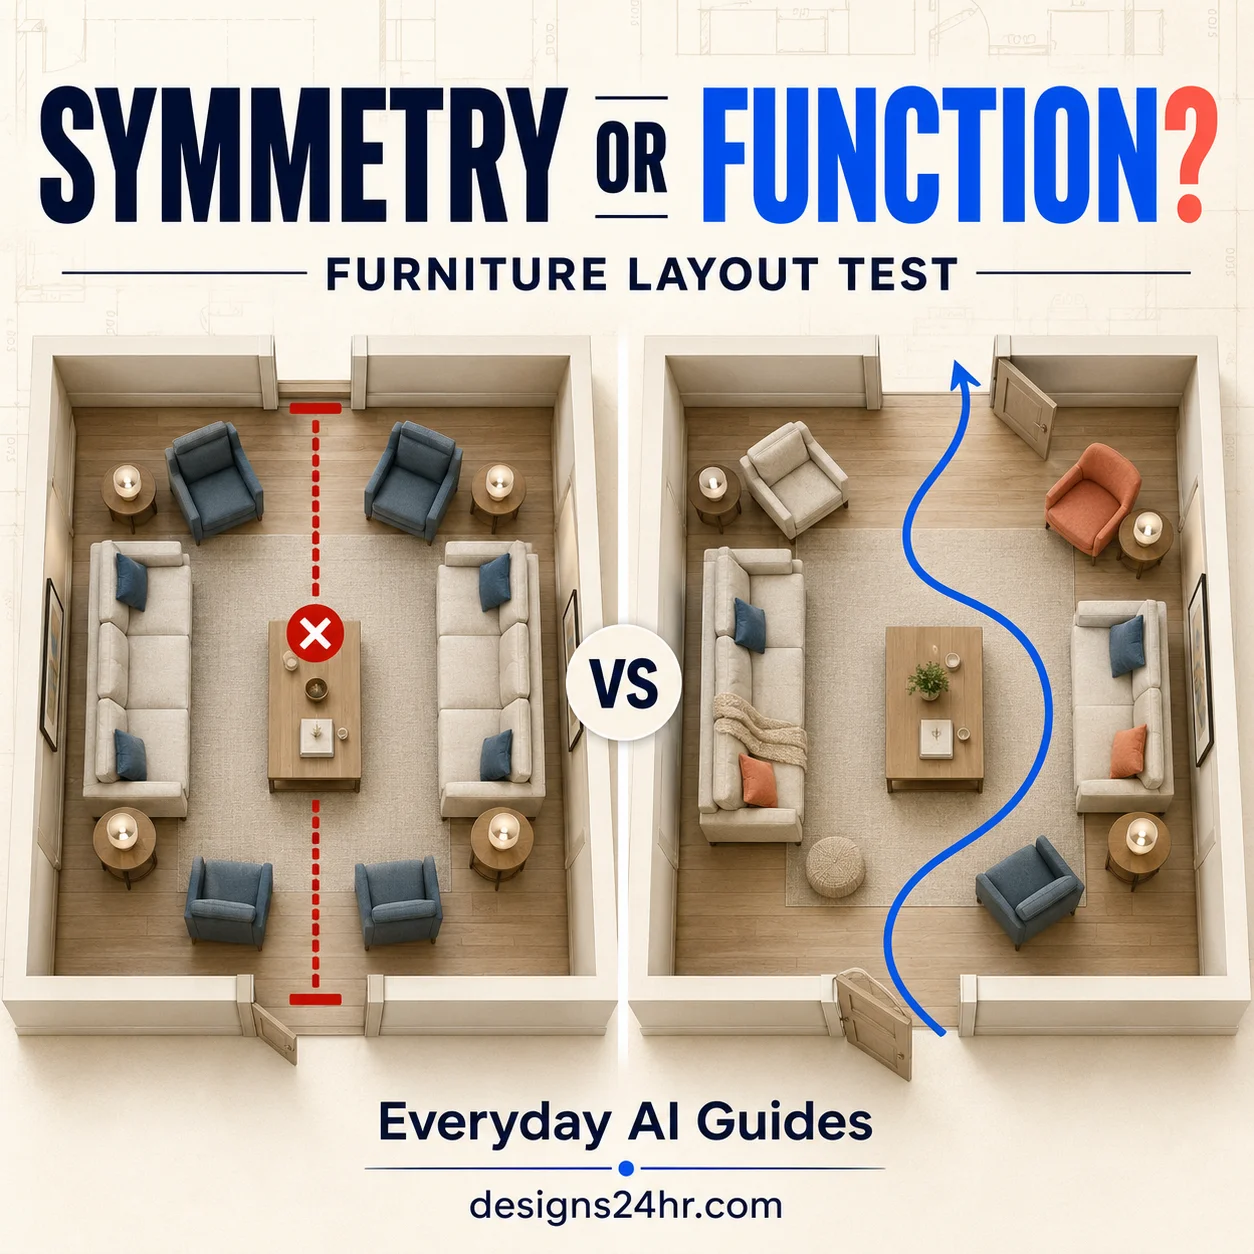
An AI floor plan can look clean, measured, and professionally designed while quietly including incorrect room sizes, blocked doors, impossible stairs, poor circulation, missing utilities, or spaces that do not fit inside the stated building area.
Use this AI floor plan generator checklist to review the layout before you share it with a contractor, order custom products, apply for a permit, or make an expensive change to a real home.
Important: An AI-generated floor plan is an early planning concept. It is not automatically a measured survey, code-compliant design, permit drawing, structural plan, engineering document, or construction-ready blueprint.
This guide is part of the AI for Design & Creativity collection, which covers practical AI-assisted visual planning, creative workflows, and safer review methods.
Reviewed and updated: August 1, 2026
Quick Answer: Can You Trust an AI Floor Plan?
You can use an AI floor plan generator to explore early layout ideas, compare room arrangements, and organize your requirements. However, you should not trust the result for construction, permits, structural changes, custom orders, or other expensive decisions until every measurement and technical detail has been independently verified.
Check the building footprint, room dimensions, total area, doors, windows, room connections, walking routes, stairs, furniture clearances, plumbing, electrical systems, ventilation, accessibility needs, emergency routes, and local requirements. Permanent work should be reviewed by appropriately qualified professionals.
Simple rule: Use AI to generate possibilities. Use real measurements, official requirements, and qualified professionals to determine what is safe and practical.
What Is an AI Floor Plan Generator?
An AI floor plan generator uses artificial intelligence to propose a building or room layout from information you provide. Depending on the tool, the input may include a written description, room list, building dimensions, existing sketch, uploaded floor plan, photograph, or selected design preferences.
Common outputs may include:
- Two-dimensional floor plan images
- Suggested room sizes and positions
- Doors, windows, walls, and openings
- Furniture and appliance arrangements
- Three-dimensional home visualizations
- Several alternative layouts
- Editable projects or downloadable images
- Layouts generated from a text description
Some tools create simplified diagrams, while others produce highly realistic plans with furniture, textures, dimensions, and architectural symbols. A professional-looking result does not prove that the geometry, measurements, structure, or building systems are correct.
Current floor-plan generation research continues to focus on challenges such as room connectivity, numerical constraints, overlapping spaces, geometric validity, and reliable performance across different types of plans. Treat generated layouts as proposals rather than verified building documents.
Which AI Home-Planning Guide Do You Need?
These guides support different decisions. Choose the page that matches the real task instead of treating every room image or layout as the same type of plan.
| Guide | Use it for | Main verification question |
|---|---|---|
| AI Interior Design Checklist | Style, finishes, lighting, décor, and remodel concepts | Does the visual concept match the real room, products, materials, budget, and technical limits? |
| AI Room Planner Checklist | Furniture placement, measurements, clearances, and delivery access | Will the exact furniture fit, operate, and reach the room? |
| AI Floor Plan Generator Checklist | Whole-home layout, room relationships, circulation, stairs, systems, and construction planning | Does the proposed building layout fit the site and function as a realistic early plan? |
| AI Landscape Design Checklist | Outdoor layouts, drainage, sunlight, utilities, plants, materials, and site work | Can the outdoor concept work on the real site and climate? |
What AI Floor Plan Generators Do Well
An AI floor plan maker can be useful during the early idea and comparison stage. It may help you:
- Move past a blank page
- Organize a list of required rooms
- Compare open and closed layouts
- Explore different room relationships
- Test several arrangements quickly
- Visualize rough furniture placement
- Communicate preferences to a professional
- Identify questions you had not considered
What AI Cannot Automatically Verify
- The exact dimensions of an existing building
- Property boundaries, easements, or setbacks
- Whether an existing wall is structural
- Foundation, framing, and load requirements
- Plumbing and drainage feasibility
- Electrical, gas, heating, or ventilation design
- Local zoning and building-code requirements
- Emergency-egress requirements
- Site drainage, soil, flood, wind, or seismic conditions
- The complete project cost
- Whether permits or inspections are required
- Whether the plan is suitable for construction
This checklist focuses on the underlying building layout: measurements, room relationships, circulation, openings, stairs, systems, site limits, and professional review. Styling, furniture-fit testing, and outdoor-site planning should be evaluated through their separate workflows.
AI Floor Plan Generator Checklist: 16 Checks Before Using the Layout
Complete every check that applies to your project. A small furniture-planning exercise may require less review than a remodel, addition, or new home, but no realistic-looking AI image should replace verified measurements.
Define the Plan’s Actual Purpose
Start by deciding what the AI-generated floor plan will be used for. The required level of verification depends on the cost, permanence, and safety risk of the decision.
Is the layout intended for:
- Inspiration or brainstorming?
- Furniture planning?
- A small room remodel?
- A major renovation or addition?
- A new home?
- Contractor pricing?
- A permit application?
- Actual construction?
A layout used only to discuss ideas can remain approximate. A layout connected to construction, structural changes, building systems, or expensive custom products requires much stronger verification.
List the People and Activities the Home Must Support
A layout can be visually balanced while failing to support the people who will use it. Record real household needs before generating or selecting a plan.
- Number and ages of occupants
- Children, older adults, or frequent guests
- Mobility or accessibility requirements
- Work-from-home and study needs
- Cooking, dining, laundry, and storage routines
- Pets and pet-care areas
- Privacy and noise requirements
- Expected future household changes
Create a short requirement list before comparing layouts. This helps you judge whether the plan solves the real problem instead of simply looking attractive.
Verify the Real Site and Building Limits
Confirm the physical area available before trusting the generated footprint. Do not let the AI silently create more space than the property or existing structure provides.
Record and verify:
- Available building width and length
- Existing exterior walls
- Property boundaries and known restrictions
- Columns, stairs, shafts, and fixed structural features
- Attached buildings, shared walls, or existing additions
- Garage, parking, entrance, and outdoor-access requirements
- Relevant site slope, drainage, or environmental constraints
Do not rely on an ordinary photograph to calculate the shape or dimensions of a property. Use verified measurements, surveys, existing documents, and professional site information where appropriate.
Check Every Room Dimension
Read every displayed width, length, and area. Compare the dimensions with the visual proportions and calculate whether they make sense.
Look for:
- Missing or unreadable dimensions
- Room areas that do not match the stated width and length
- Walls with conflicting measurements
- Rooms that appear larger than their allocated area
- Furniture drawn at an inconsistent scale
- Measurements that change between generated versions
A room marked as 10 feet by 12 feet should have an area close to 120 square feet before accounting for unusual shapes. Recalculate important values instead of assuming the labels are correct.
Recalculate the Total Floor Area
Add the room areas yourself. A generated plan may list an attractive total while omitting hallways, stairs, closets, walls, mechanical areas, or other necessary space.
Include:
- Bedrooms and living spaces
- Kitchens, bathrooms, and laundry rooms
- Hallways and circulation areas
- Closets, pantries, and storage
- Stairs and landings
- Utility and mechanical spaces
- Wall thicknesses where relevant
- Garages or unfinished areas included in the stated total
Confirm whether the tool is reporting usable interior area, gross floor area, total building area, or another measurement. These values are not always interchangeable.
Confirm Walls, Doors, and Windows
Inspect every wall and opening. Small door or window mistakes can make an otherwise attractive layout impractical.
- Exterior-wall continuity
- Interior-wall alignment
- Door location and width
- Door-swing direction
- Doors that collide with each other
- Doors blocked by furniture or fixtures
- Windows placed behind cabinets, appliances, or plumbing
- Openings too close to corners or stairs
- Rooms that have no practical entry
Use the AI Image Verification Checklist to inspect repeated openings, broken geometry, inconsistent walls, and other visual signs that an AI-generated plan may be unreliable.
Check Room Adjacency
Room adjacency describes which spaces are beside or directly connected to each other. Good adjacency can reduce unnecessary walking, improve privacy, and make daily routines easier.
Ask whether the layout places:
- The kitchen near dining and food storage
- Bedrooms near suitable bathrooms
- Laundry near the rooms it serves
- A garage or entrance near a practical drop-off area
- Guest facilities without crossing private rooms
- Noisy spaces away from sleeping or work areas
- Outdoor living areas beside appropriate interior rooms
- Plumbing-heavy rooms in practical relationships
Trace a normal day through the layout. A technically connected floor plan may still create inconvenient or intrusive room relationships.
Test Circulation and Walking Routes
Trace how people will move through the home. Include realistic furniture and open doors instead of judging an empty plan.
Test routes from:
- The main entrance to the living areas
- Bedrooms to bathrooms
- The kitchen to dining and outdoor areas
- The garage or entrance to the kitchen
- Laundry areas to bedrooms
- Every occupied room to an appropriate exit
- Storage areas to the places where items are used
Look for narrow pinch points, dead ends, routes through private rooms, furniture blocking doors, or paths that require people to walk through active work zones.
Inspect Stairs and Level Changes
AI plans may show a staircase symbol without allocating enough length, width, landing space, or headroom for a real stair.
- Stair direction and total rise
- Available stair length and width
- Landings at the top and bottom
- Door conflicts near landings
- Headroom above the stair
- Guard and handrail locations
- Alignment between different floors
- Space beneath and beside the stair
- Unexpected steps or changes in floor level
Do not assume that stairs shown in a visual fit the structure. Stair design is a safety-sensitive part of a building and should be verified against the project’s real dimensions and applicable requirements.
Check Windows, Daylight, Privacy, and Ventilation
Confirm that each room has realistic access to exterior walls, daylight, privacy, and required ventilation.
- Which rooms touch an exterior wall?
- Are window locations possible?
- Do windows conflict with cabinets, fixtures, or appliances?
- Does the layout consider privacy from streets and neighbors?
- Can appropriate rooms receive natural light?
- Can kitchens and bathrooms be ventilated properly?
- Are windows or exterior openings blocked by additions?
- Does the plan provide cross-ventilation opportunities?
AI can suggest window positions, but it does not automatically understand the site orientation, neighboring buildings, climate, structural system, or local requirements.
Locate Plumbing, Electrical, and Mechanical Systems
A floor plan is more than walls and furniture. Mark the systems required to make each room function.
- Water supply and drainage
- Toilets, showers, tubs, and sinks
- Water heaters and mechanical equipment
- Electrical panels, outlets, and lighting
- Heating and air-conditioning equipment
- Ducts, vents, and exhaust routes
- Gas service where applicable
- Access panels, valves, and maintenance clearances
Moving a bathroom, kitchen, laundry room, or mechanical system may be far more difficult and expensive than an AI image suggests. Remodeling can also affect indoor air quality when dust, existing materials, moisture, and ventilation are not properly managed.
Review the U.S. Environmental Protection Agency’s remodeling and indoor-air-quality guidance before significant renovation work.
Test Real Furniture and Appliance Clearances
Replace generic furniture symbols with the real dimensions of the products you own or may purchase.
- Beds, sofas, tables, and desks
- Refrigerators, ovens, and dishwashers
- Washers, dryers, and utility equipment
- Wardrobes, cabinets, and storage units
- Space required to open doors and drawers
- Room for chairs to pull out
- Movement around beds and seating
- Delivery routes through doors, halls, and stairs
Do not measure only the product footprint. Include the space needed to use, clean, open, service, and safely move around each item.
When comparing expensive products suggested during an AI-assisted planning process, use the AI Shopping Assistant Checklist to verify dimensions, sellers, delivery, returns, and product details.
Check Storage and Everyday Function
AI-generated layouts often feel open because they omit the storage and service spaces needed for daily life.
Confirm space for:
- Clothing and shoes
- Food and kitchen equipment
- Linens and bathroom supplies
- Cleaning equipment
- Luggage and seasonal possessions
- Waste and recycling
- Coats, bags, and entrance storage
- Tools, household equipment, and utility access
Also check where tasks will happen. A laundry area needs sorting and handling space. A kitchen needs storage and work surfaces. An entrance needs a practical place for frequently used items.
Review Accessibility and Future Needs
Consider whether the layout can be used comfortably by current and future occupants with different mobility, strength, vision, or balance needs.
- Step-free entrance options
- Clear walking routes
- Door and hallway clearance
- Bathroom usability
- Space for mobility devices where needed
- Reachable controls and storage
- A possible ground-floor bedroom and bathroom
- Safer shower, stair, and entrance arrangements
Accessibility requirements depend on the building type, project, jurisdiction, and people involved. For situations where federal accessibility standards apply, consult the official ADA Standards for Accessible Design and an appropriately qualified professional.
Check Safety, Codes, Permits, and Environmental Risks
Building codes establish minimum requirements intended to protect health and safety. An AI tool cannot guarantee that a generated plan satisfies the rules applying to a specific property.
Review issues such as:
- Appropriate exits and escape routes
- Stair, guard, and railing safety
- Fire separation and smoke-alarm planning
- Structural alterations
- Light, ventilation, and sanitation
- Local zoning, permits, and inspections
- Flood, wind, wildfire, seismic, or other site hazards
- Lead, asbestos, radon, mold, or environmental concerns
Get Professional Review Before Building
Have permanent, technical, regulated, or expensive work reviewed by appropriately qualified professionals.
Seek professional review before:
- Building a new home or addition
- Removing or altering walls
- Changing structural openings
- Creating or moving stairs
- Moving plumbing, electrical, or gas systems
- Changing heating, cooling, or ventilation
- Ordering expensive custom cabinetry or fitted products
- Using the layout for contractor pricing
- Submitting documents for approval or permits
- Beginning demolition or construction
Bring the AI-generated plan as a discussion document, along with verified measurements, photographs, existing plans, project requirements, site information, and a clear explanation of what the AI changed or assumed.
Use the Designs24hr PLAN SAFE Test
PLAN SAFE condenses the complete AI floor plan generator checklist into eight questions you can use whenever you compare a generated layout.
Decision rule: If the plan fails any part of PLAN SAFE, keep it as an early concept and revise it before you buy, submit, demolish, or build.
AI Concept vs. Verified Floor Plan vs. Construction Documents
| Feature | AI Concept | Professionally Verified Plan | Construction Documents |
|---|---|---|---|
| Early layout ideas | Useful | Reviewed and refined | Finalized |
| Measurements | Not guaranteed | Checked for the project scope | Documented in detail |
| Room connections | Suggested | Reviewed for function | Coordinated with the full design |
| Structural information | Usually missing | May require specialist review | Provided as required |
| Building systems | Often incomplete | Reviewed and coordinated as needed | Documented for construction |
| Local-code review | Not guaranteed | Project-dependent | Prepared for applicable approvals |
| Suitable for permits | No | Depends on scope and jurisdiction | Prepared for submission where required |
| Suitable for construction | No | Not automatically | Only after required reviews and approvals |
AI Floor Plan Prompt Template
Give the generator clear constraints instead of asking only for a beautiful house plan. Include the total footprint, required rooms, adjacency needs, fixed features, and details the tool must not change.
Create an early floor plan concept for a [single-story/two-story] home inside a maximum exterior footprint of [width] by [length]. Include [number] bedrooms, [number] bathrooms, a kitchen, dining area, living room, laundry space, storage, and [other required rooms]. Keep the kitchen next to the dining area, place the laundry near [preferred rooms], and separate noisy living spaces from bedrooms. Show room names, internal dimensions, door swings, windows, circulation routes, stairs where required, and a total area calculation. Do not expand the building footprint, invent an additional floor, remove fixed walls, or describe the result as code-compliant, permit-ready, or construction-ready. Flag any requirement that cannot fit instead of silently changing it.
Use the free Designs24hr AI Prompt Generator to organize a more detailed planning prompt.
Information to Include in Your Prompt
- Maximum exterior width and length
- Number of floors
- Required rooms and approximate sizes
- Rooms that must connect
- Rooms that should remain separated
- Fixed walls, stairs, columns, or entrances
- Accessibility and future-use needs
- Storage, laundry, work, and utility requirements
- Information the AI must not invent or alter
Privacy reminder: Remove names, addresses, title blocks, account information, security details, and other sensitive information before uploading an existing plan or property document to an AI service.
Review the service’s current privacy, storage, deletion, and output-licensing terms. To create a separate upload copy while keeping the original image unchanged, use the Designs24hr Image Resizer and Converter.
AI Floor Plan Red Flags
Stop and inspect the plan more closely when you notice any of these warning signs:
Final AI Floor Plan Verification Workflow
List the occupants, activities, required rooms, storage, fixed features, and maximum physical limits.
Compare several arrangements rather than assuming the first result is the best solution.
Recalculate every important room size, the total area, wall lengths, and the exterior footprint.
Test how people move through the home with furniture, open doors, stairs, and daily activities included.
Add plumbing, electrical, ventilation, structural, utility, accessibility, and maintenance requirements.
Use the free Designs24hr Decision Helper to compare layouts against the same criteria instead of choosing only by appearance.
Have qualified professionals convert the selected concept into verified project documents before permanent work begins.
Best next step: Once the whole-home layout is professionally verified, move to room-level styling, furniture-fit, and outdoor-planning decisions using the specialized guides linked earlier in this article.
Frequently Asked Questions
Can AI create a floor plan?
Yes. AI can generate an early floor plan concept from a written description, room list, sketch, image, or set of dimensions. The output may help you explore room arrangements and compare ideas. However, dimensions, geometry, structure, building systems, and code requirements still need independent verification.
Are AI floor plan generators accurate?
AI floor plan generators can produce useful concepts, but accuracy is not guaranteed. A plan may contain inconsistent dimensions, overlapping spaces, impractical room connections, blocked doors, unsuitable stairs, or missing utility areas. Verify every important measurement before relying on the plan.
Can AI generate a floor plan from measurements?
Some AI tools accept dimensions and generate layouts within a requested footprint. You should still recalculate room areas, total area, wall lengths, circulation, openings, and clearances. Providing measurements does not guarantee every numerical constraint will be applied correctly.
Can AI turn a sketch into a floor plan?
Some tools can interpret a hand-drawn sketch or existing plan image and produce a cleaner digital version. Compare the output carefully with the original. Check walls, dimensions, labels, doors, windows, stairs, and room connections because the AI may simplify, move, or invent details.
Can I use an AI floor plan to build a house?
Do not build directly from an unverified AI-generated floor plan. Construction requires accurate measurements, technical coordination, applicable approvals, structural information, building systems, and project-specific details. Use the AI output as an early concept for qualified professionals to review.
Is an AI floor plan the same as a blueprint?
No. An AI floor plan is usually a layout concept showing rooms, walls, openings, or furniture. Construction documents contain coordinated technical information required for the actual project. Calling a generated image a blueprint may falsely imply it is complete or suitable for building.
Does an AI-generated floor plan need an architect?
The required professionals depend on the project, building type, location, and scope. A simple furniture-planning concept may not require an architect. New construction, additions, structural changes, permits, or complex systems commonly require qualified professional review.
Can AI floor plans comply with building codes?
An AI tool may create a layout resembling a conventional plan, but it cannot guarantee compliance with every requirement applying to a particular property. Local codes, adopted standards, site conditions, occupancy, construction type, and project scope must be checked separately.
What should I check in an AI-generated floor plan?
Check the building footprint, room dimensions, total area, walls, doors, windows, room adjacency, walking routes, stairs, daylight, ventilation, utilities, furniture clearances, storage, accessibility, safety, permits, and professional-review requirements.
Can AI calculate the total square footage correctly?
It may calculate the total correctly, but you should confirm it. Add the room areas and account for walls, halls, stairs, closets, storage, utility rooms, and other spaces. Also verify what type of area the tool reports because usable and gross areas may differ.
Are free AI floor plan generators safe to use?
Safety depends on how the tool handles data and how you use the output. Remove private information from uploaded plans, review the service’s current privacy terms, and do not treat generated layouts as verified construction documents.
What information should I give an AI floor plan generator?
Provide the maximum footprint, number of floors, room list, approximate room sizes, required room connections, fixed walls or openings, storage needs, accessibility considerations, and features the AI must not move. Ask the system to flag conflicts instead of silently changing your requirements.
Official and Research Resources
Final Takeaway
An AI floor plan generator can help you explore possibilities faster, but a polished layout is not proof that a home can be safely, legally, or practically built as shown.
Verify the building footprint, room dimensions, total area, room relationships, doors, windows, circulation, stairs, building systems, accessibility, safety, and real site limits. Then have permanent, regulated, structural, or expensive work reviewed by appropriately qualified professionals.
Plan smart. Check everything. Build only from verified documents.